




For more information regarding the value of a property, please contact us for a free consultation.
Key Details
Sold Price $423,000
Property Type Single Family Home
Sub Type Single Family Residence
Listing Status Sold
Purchase Type For Sale
Square Footage 2,311 sqft
Price per Sqft $183
Subdivision Biscayne
MLS Listing ID 7016555
Sold Date 04/21/22
Style Traditional
Bedrooms 4
Full Baths 3
Construction Status Resale
HOA Fees $27/ann
HOA Y/N Yes
Year Built 1995
Annual Tax Amount $2,353
Tax Year 2021
Lot Size 1.050 Acres
Acres 1.05
Property Sub-Type Single Family Residence
Property Description
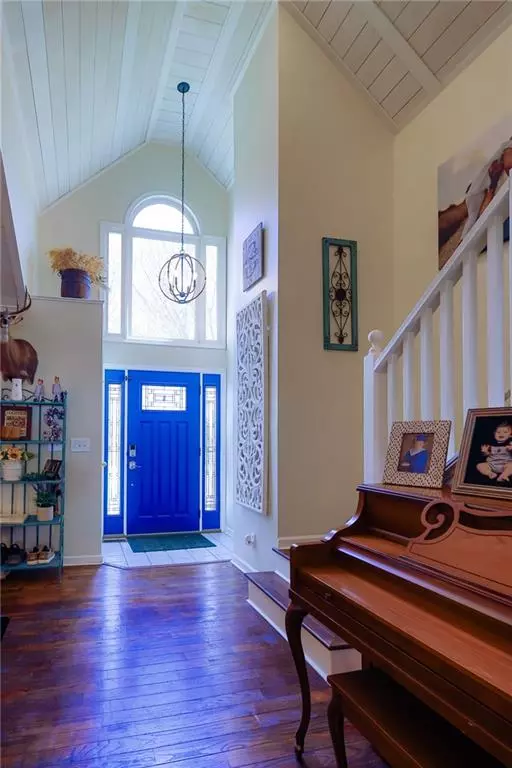
Beautiful Home Located on Corner Lot in Biscayne Neighborhood, Attached 2 Car Garage, Hardwood Flooring Throughout the Common Areas, Shiplap Ceiling in Main common Area & Kitchen, Open Concept Family Room Offers Fireside Seating, Kitchen is Newly Remodeled w/ White Cabinets, New Appliances, Quartz Countertops, Farmhouse Sink & Large Center Island, Finished Basement w/ Full Bathroom & Bonus Room, Optional In-Law Suite or Apartment, Double Decks Overlooks Secluded Backyard w/ Hot Tub, Convenient Location to GA-400, Lake Lanier & Dawsonville Outlet Mall.
Location
State GA
County Dawson
Area Biscayne
Lake Name None
Rooms
Bedroom Description In-Law Floorplan, Other
Other Rooms None
Basement Daylight, Exterior Entry, Finished, Finished Bath, Interior Entry
Dining Room Open Concept
Kitchen Eat-in Kitchen, Kitchen Island, Pantry, Stone Counters, View to Family Room
Interior
Interior Features Vaulted Ceiling(s), Other
Heating Central
Cooling Ceiling Fan(s), Central Air
Flooring Carpet, Hardwood, Other
Fireplaces Number 1
Fireplaces Type Factory Built, Family Room
Equipment None
Window Features Insulated Windows
Appliance Other
Laundry Laundry Room
Exterior
Exterior Feature Private Yard
Parking Features Attached, Garage, Garage Faces Side
Garage Spaces 2.0
Fence None
Pool None
Community Features Homeowners Assoc, Pool, Tennis Court(s)
Utilities Available Electricity Available, Sewer Available, Water Available
Waterfront Description None
View Y/N Yes
View Other
Roof Type Composition
Street Surface Asphalt
Accessibility None
Handicap Access None
Porch Deck
Total Parking Spaces 2
Building
Lot Description Back Yard, Corner Lot, Front Yard
Story Multi/Split
Foundation Slab
Sewer Public Sewer
Water Public
Architectural Style Traditional
Level or Stories Multi/Split
Structure Type Stone, Vinyl Siding
Construction Status Resale
Schools
Elementary Schools Kilough
Middle Schools Dawson County
High Schools Dawson County
Others
HOA Fee Include Swim/Tennis
Senior Community no
Restrictions false
Tax ID 119 058
Acceptable Financing Cash, Conventional, Other
Listing Terms Cash, Conventional, Other
Special Listing Condition None
Read Less Info
Want to know what your home might be worth? Contact us for a FREE valuation!

Our team is ready to help you sell your home for the highest possible price ASAP

Bought with Chestatee Real Estate, LLC.
Nearby Locations
GET MORE INFORMATION

Melissa Horbelt
Owner License ID: GA 412152; SC 142518
Owner License ID: GA 412152; SC 142518